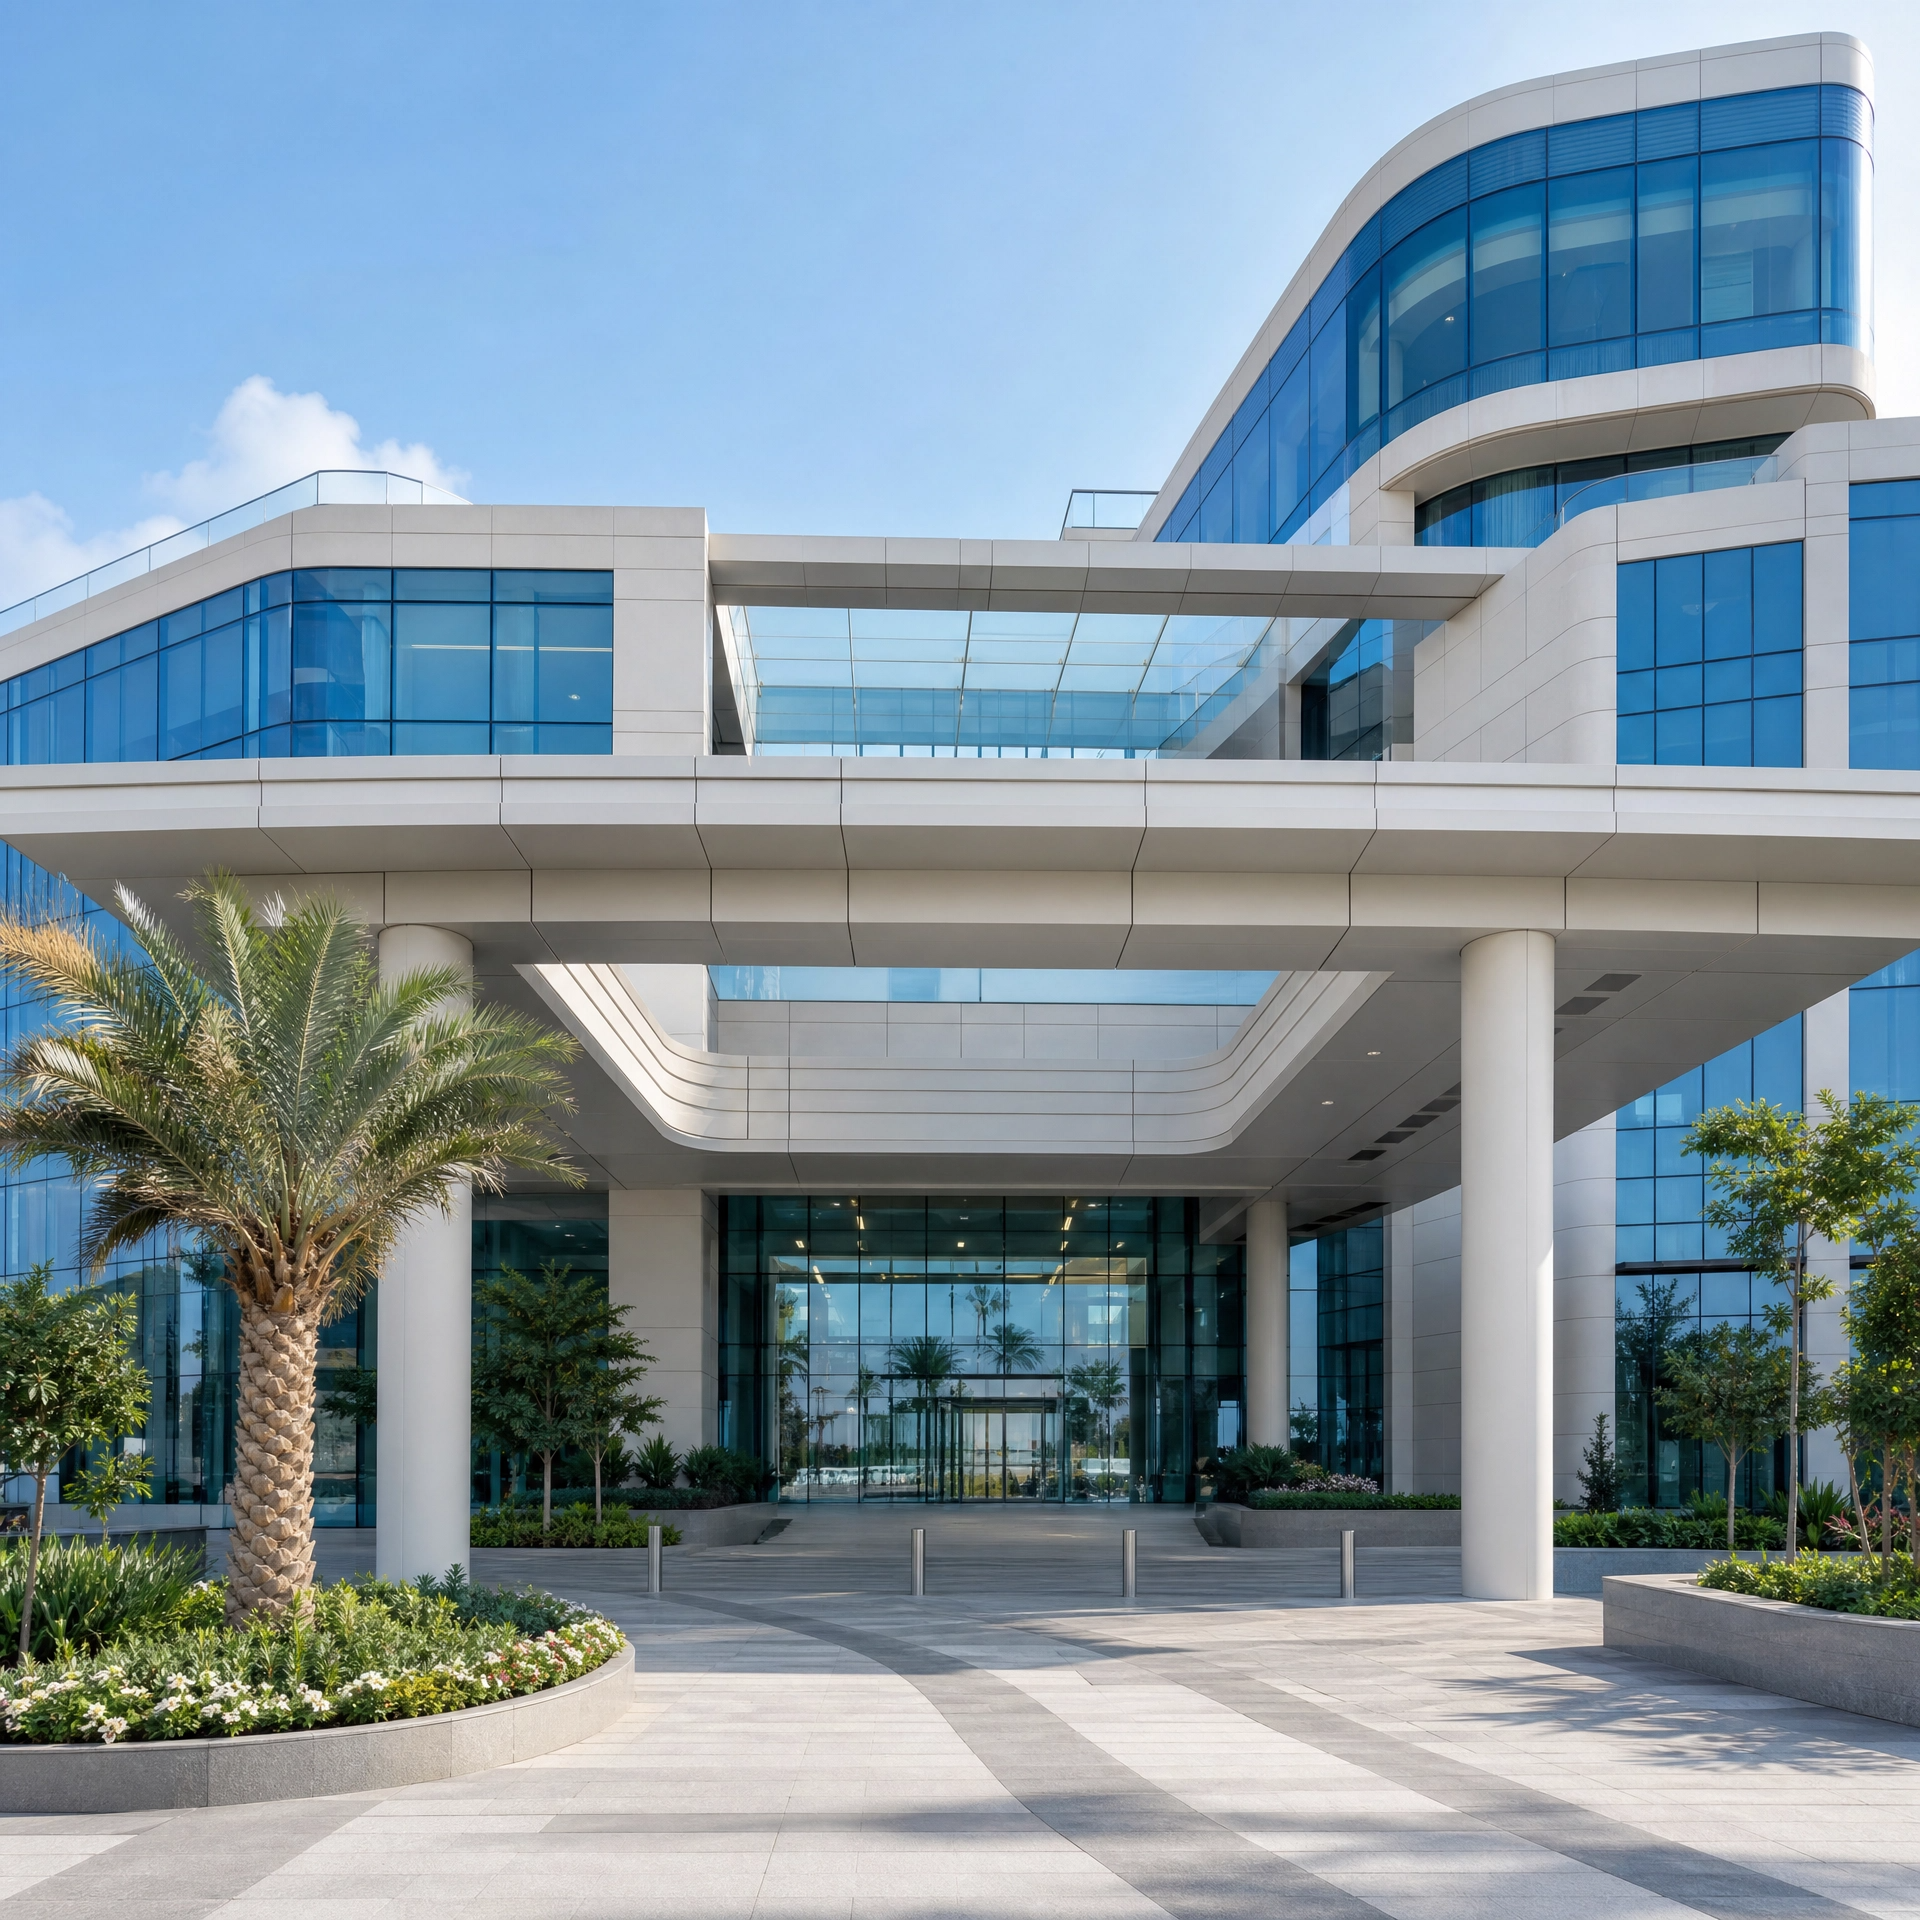
480,000 sq ft, structurally complete, approved by Dubai Municipality, Dubai Civil Defense, and the Dubai Health Authority. What remains is finishing — and whoever finishes it decides how it opens.
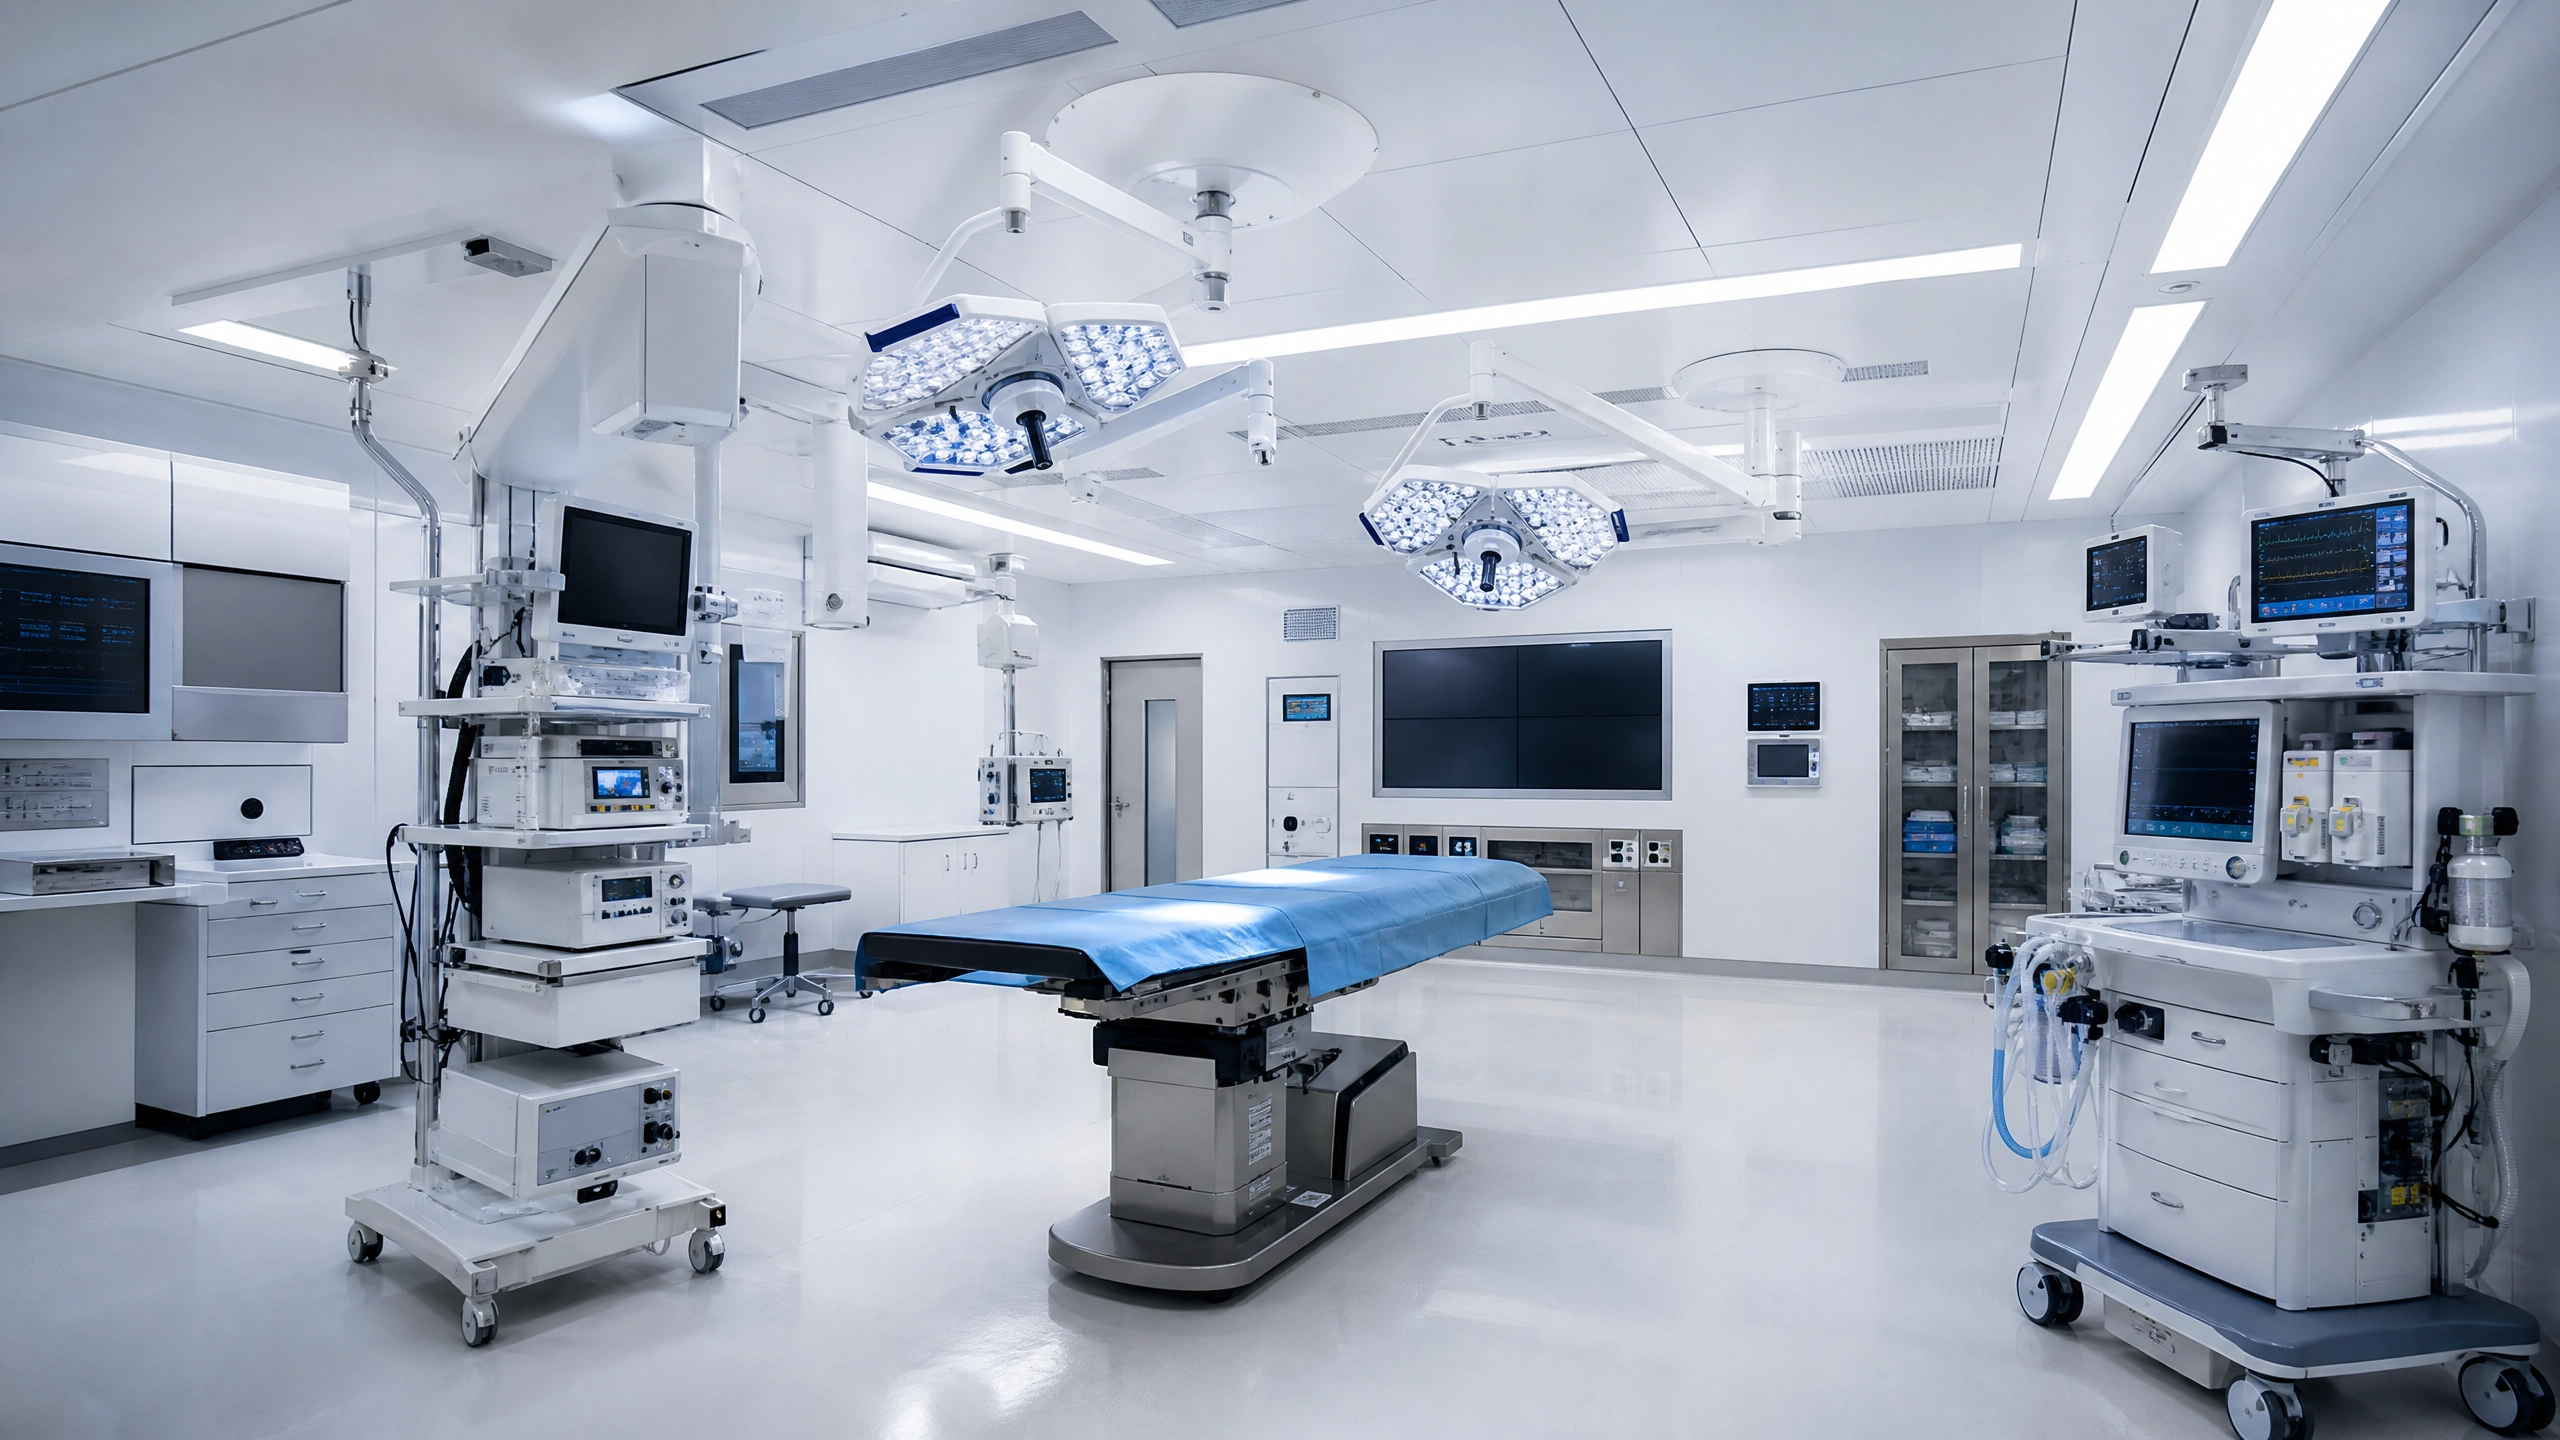
Every clinical department was scoped and approved before the first wall went up.
A dense, established residential catchment across east and central Dubai, currently served by facilities well below this footprint.
Laboratory, pharmacy, and diagnostic imaging, fully planned into the shell.
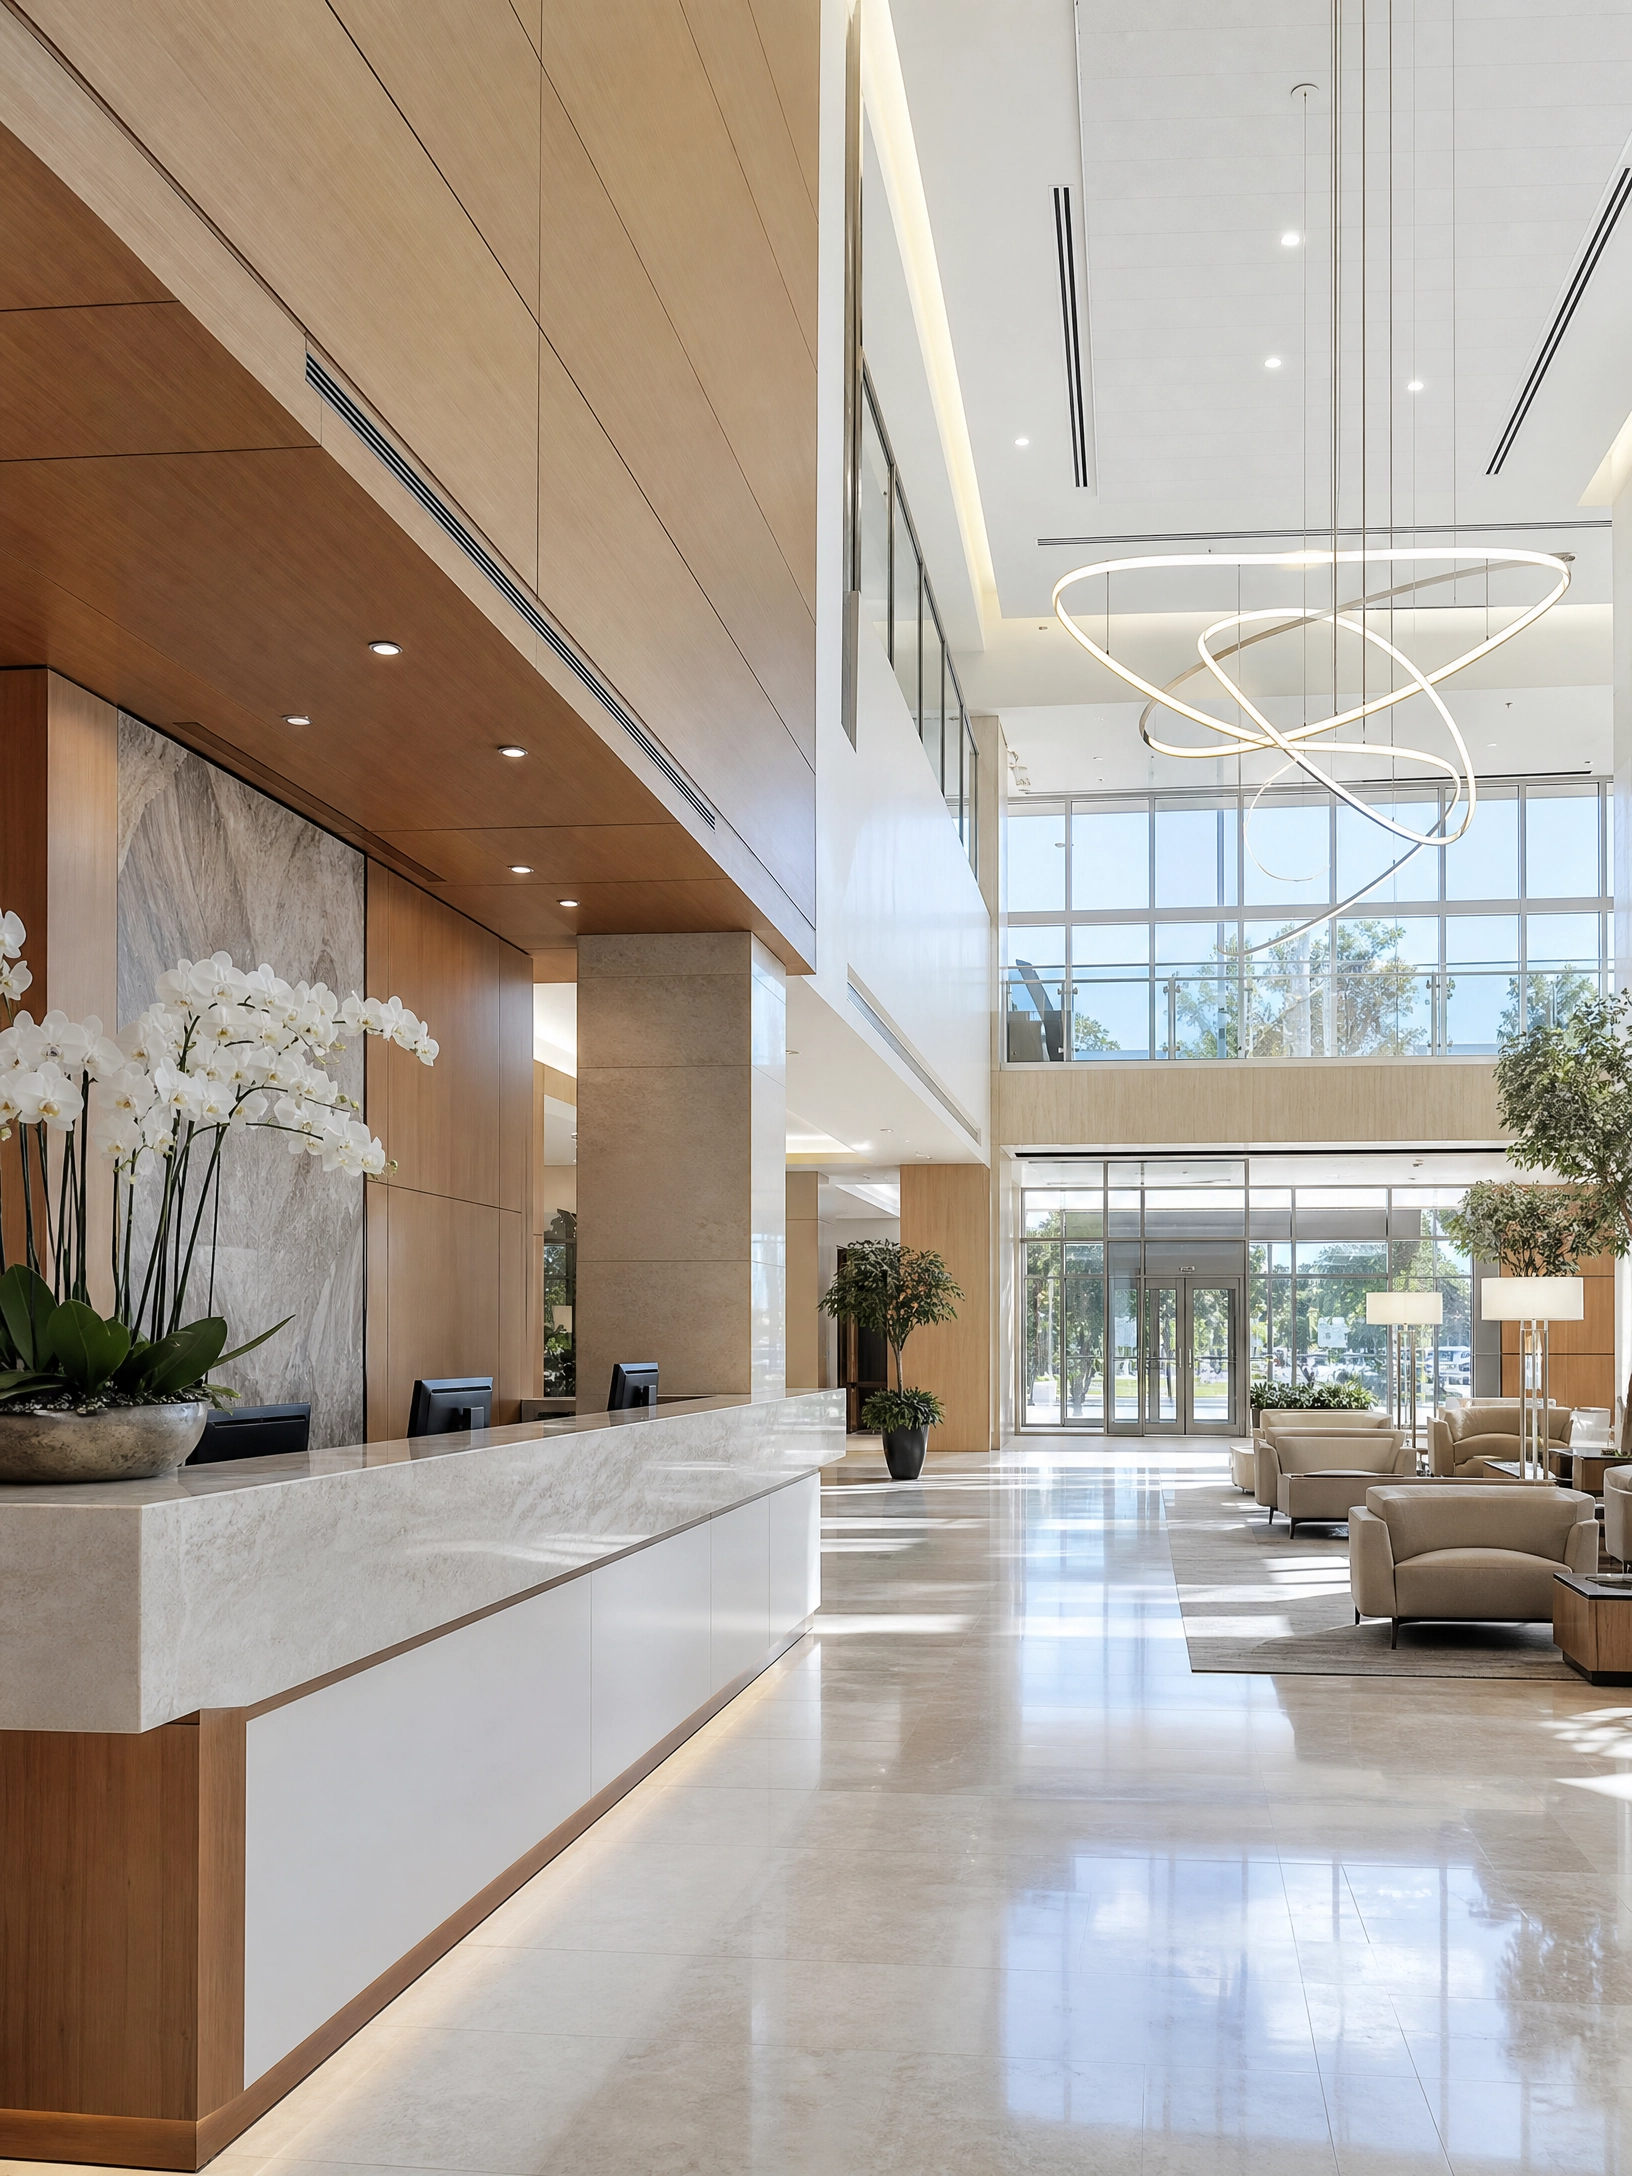
Complete administrative offices, ready to run the facility from day one.
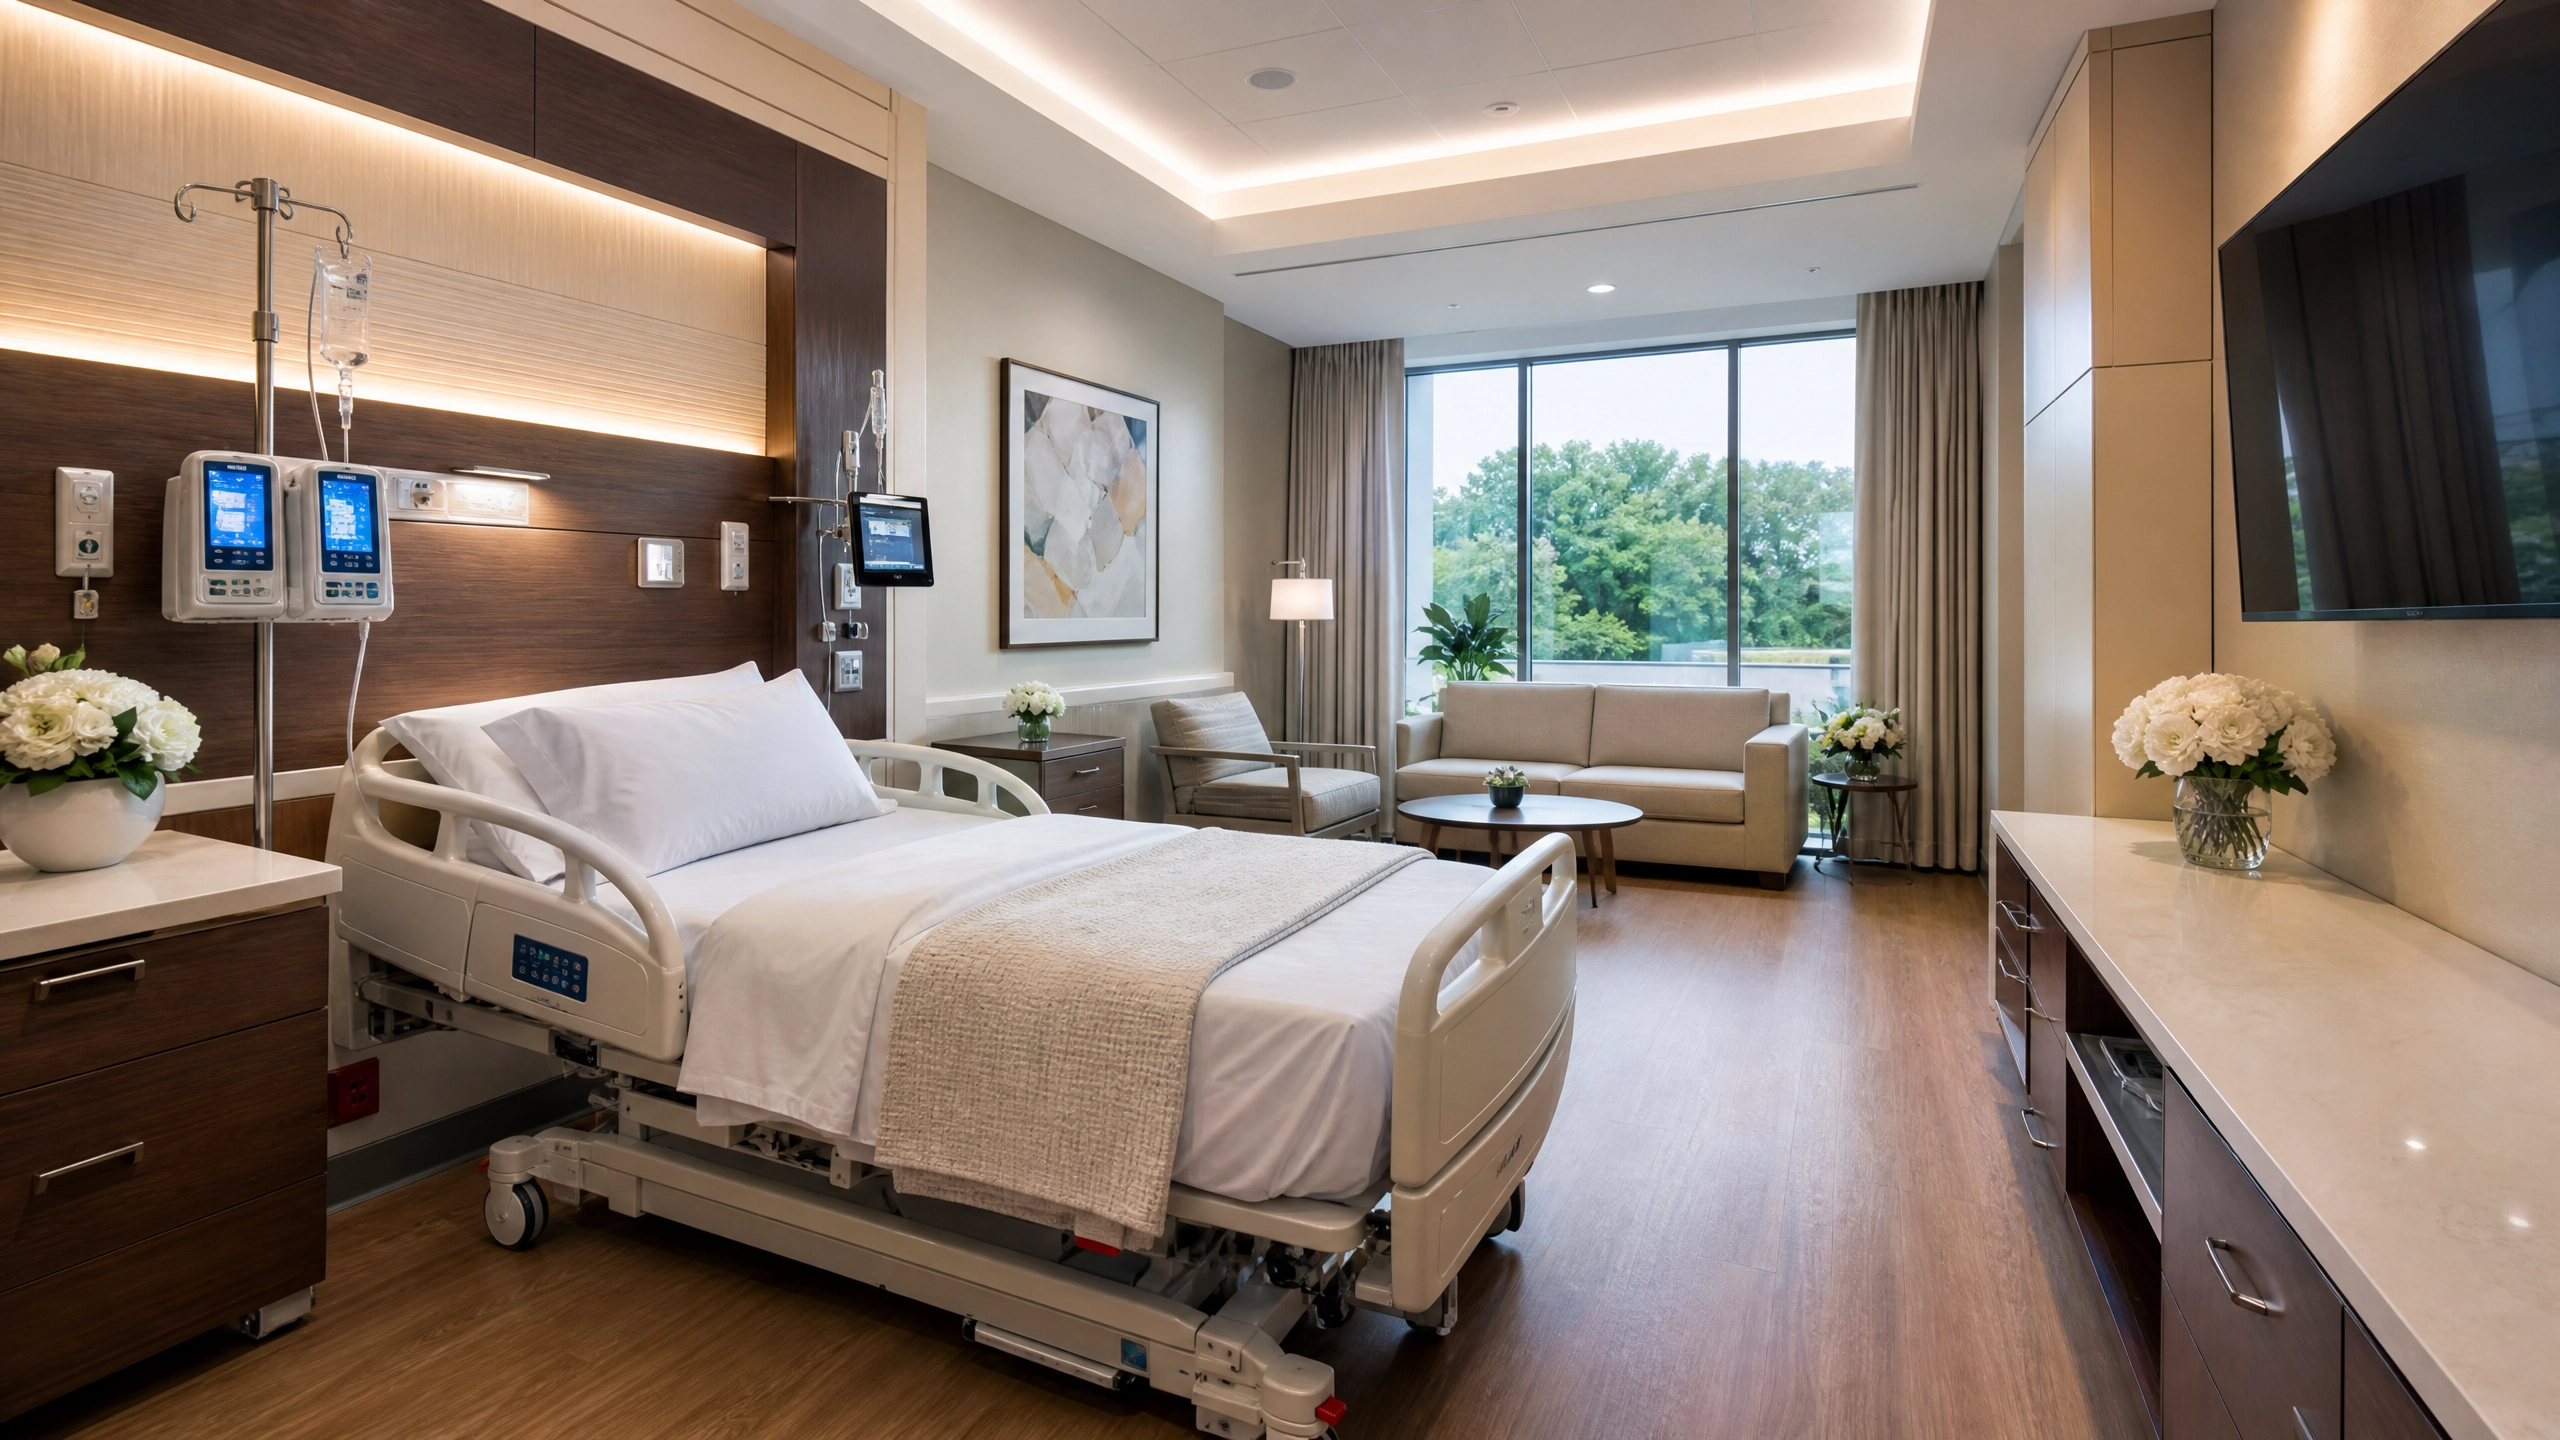
Natural light reaches every inpatient room and operating theatre.
Illustrative renderings — not photography of the site as it stands today.
To completion on a standard build schedule.
To completion on an accelerated schedule.
Figures cover MEP and fit-out. Medical equipment and furniture are budgeted separately.
Full functional completion to standard hospital specification.
Elevated materials across every clinical and patient-facing space.
Full turnkey delivery, including VIP and Royal Suite finishing.
You complete the fit-out, install the equipment, furnish it, and open it on your schedule — not someone else's.
Submit your details and we'll send the full information pack directly, along with a window for a private viewing.
A member of the Evoline team will contact you shortly with the information pack and next steps.